



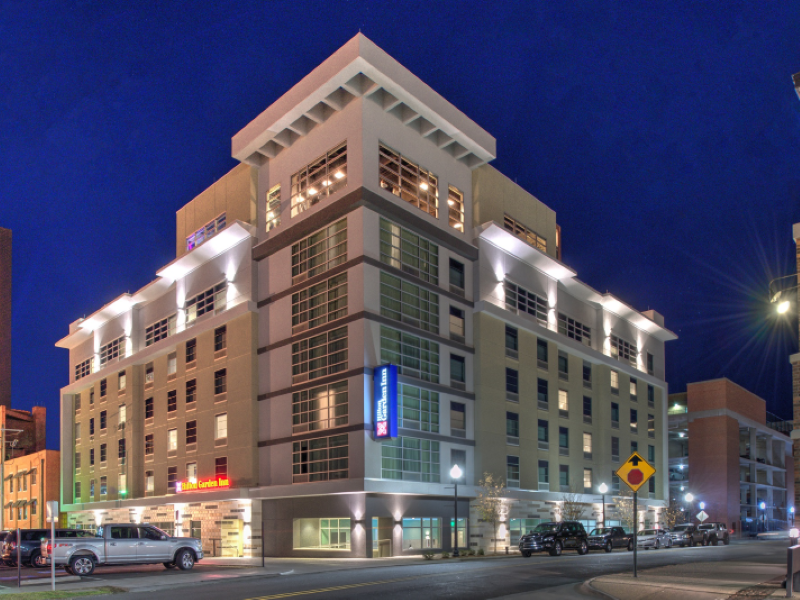
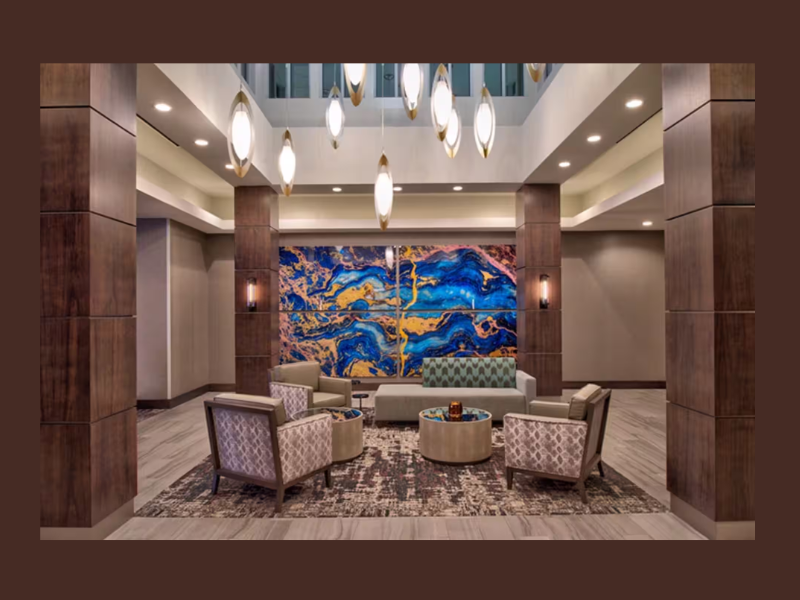
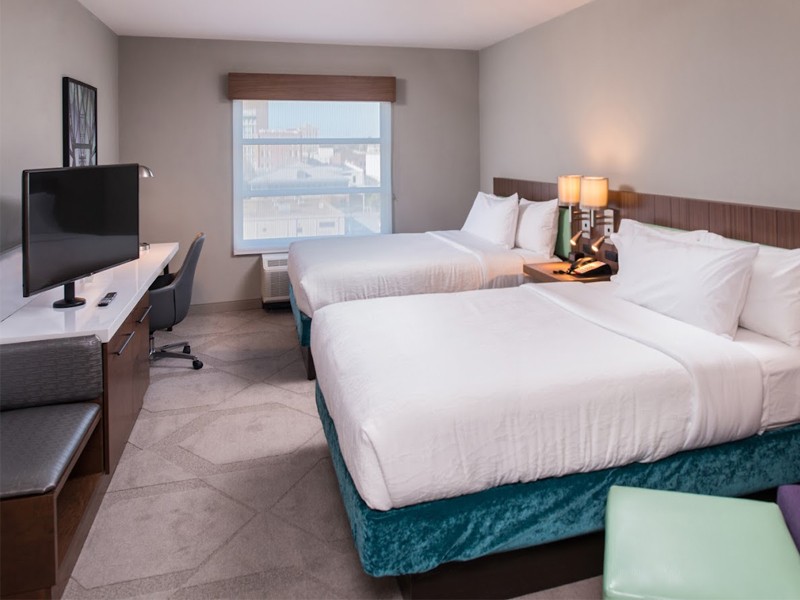
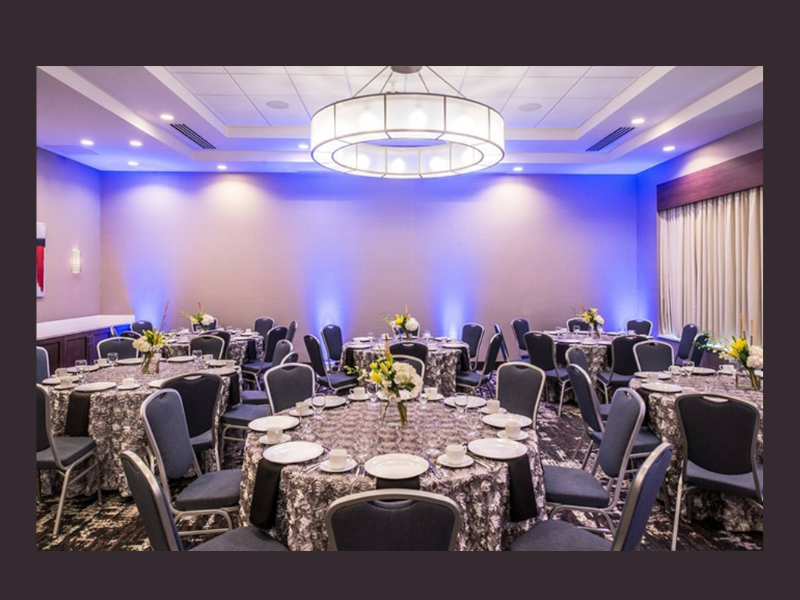
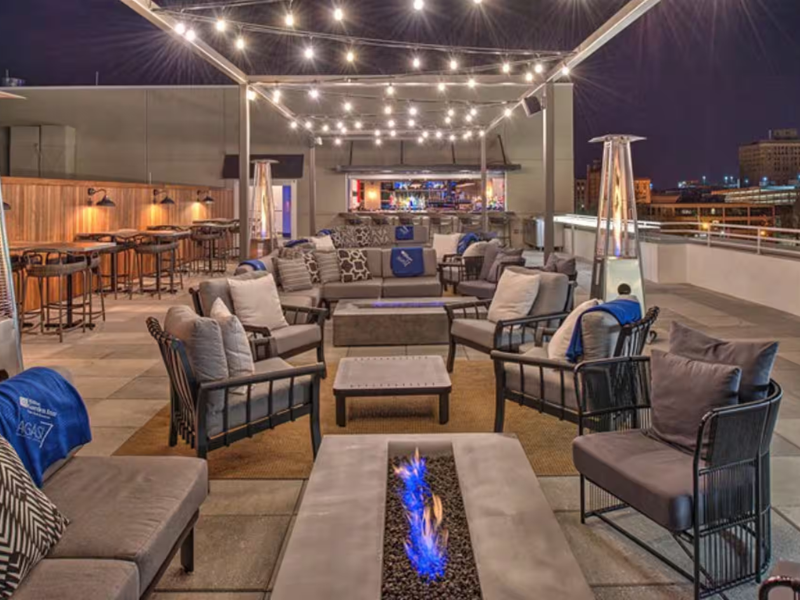
Located in the River Market District, the Hilton Garden Inn Little Rock Downtown offers 3,100 square feet of meeting space across five rooms, including the 2,250-square-foot Pinnacle Ballroom, which seats 250 theater-style.
The 140-room hotel sits just three blocks from the Arkansas River waterfront and features a full-service restaurant and rooftop bar, room service for dinner, and two-bedroom suites. Guests can relax in the indoor pool or stay active in the well-equipped fitness center.
Hilton Garden Inn Little Rock Downtown
Hilton Garden Inn Little Rock Downtown322 Rock St
Little Rock, Arkansas 72202
Details
Details
Guest Rooms: 140Meeting Rooms: 5
Total Square Footage: 3,102
Largest Meeting Room: 2,250
Amenities
Amenities
- Laundry
- Pool
- Airport Shuttle
- Business Center
- Fitness Center
- Lounge Onsite
- Restaurant Onsite
Meeting Spaces
Meeting Spaces
Pinnacle Ballroom
- Area: 2,250 square feet
- Height: 10 feet
| Configuration | Description | Occupancy | Area |
|---|---|---|---|
| Theater | 250 | 2,250 sq ft | |
| Classroom | 84 | 2,250 sq ft | |
| Rounds | 120 | 2,250 sq ft |
Pinnacle A
- Area: 750 square feet
- Height: 10 feet
| Configuration | Description | Occupancy | Area |
|---|---|---|---|
| Theater | 56 | 750 sq ft | |
| Classroom | 28 | 750 sq ft | |
| Rounds | 48 | 750 sq ft |
Pinnacle A
- Area: 750 square feet
- Height: 10 feet
| Configuration | Description | Occupancy | Area |
|---|---|---|---|
| Theater | 56 | 750 sq ft | |
| Classroom | 28 | 750 sq ft | |
| Rounds | 48 | 750 sq ft |
Pinnacle B
- Area: 750 square feet
- Height: 10 feet
| Configuration | Description | Occupancy | Area |
|---|---|---|---|
| Theater | 83 | 750 sq ft | |
| Classroom | 51 | 750 sq ft | |
| Rounds | 56 | 750 sq ft |
Pinnacle B
- Area: 750 square feet
- Height: 10 feet
| Configuration | Description | Occupancy | Area |
|---|---|---|---|
| Theater | 83 | 750 sq ft | |
| Classroom | 51 | 750 sq ft | |
| Rounds | 56 | 750 sq ft |
Pinnacle C
- Area: 750 square feet
- Height: 10 feet
| Configuration | Description | Occupancy | Area |
|---|---|---|---|
| Theater | 83 | 750 sq ft | |
| Classroom | 51 | 750 sq ft | |
| Rounds | 56 | 750 sq ft |
Pinnacle C
- Area: 750 square feet
- Height: 10 feet
| Configuration | Description | Occupancy | Area |
|---|---|---|---|
| Theater | 83 | 750 sq ft | |
| Classroom | 51 | 750 sq ft | |
| Rounds | 56 | 750 sq ft |
Three Rivers Boardroom
- Area: 500 square feet
- Height: 10 feet
| Configuration | Description | Occupancy | Area |
|---|---|---|---|
| Theater | 45 | 500 sq ft | |
| Classroom | 20 | 500 sq ft | |
| Rounds | 32 | 500 sq ft |
Library
- Area: 352 square feet
- Height: 10 feet
| Configuration | Description | Occupancy | Area |
|---|---|---|---|
| Rounds | 10 | 352 sq ft |