



Hilton Garden Inn West Little Rock
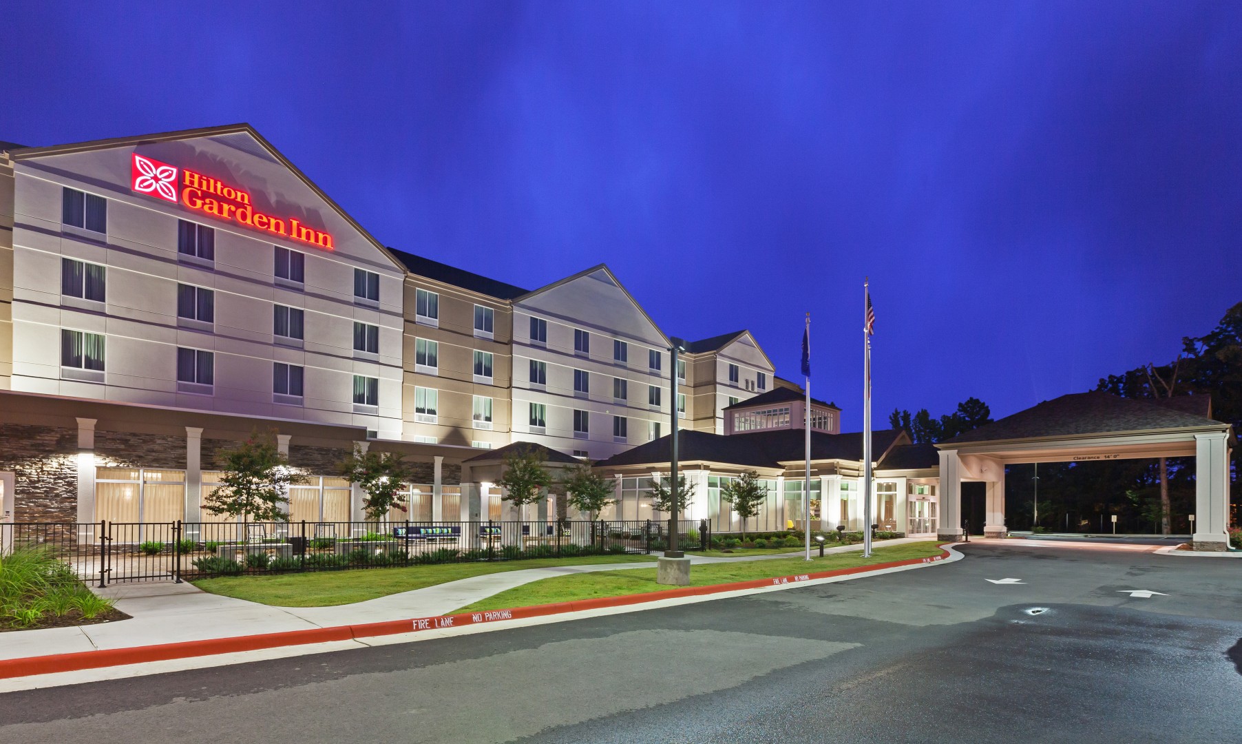
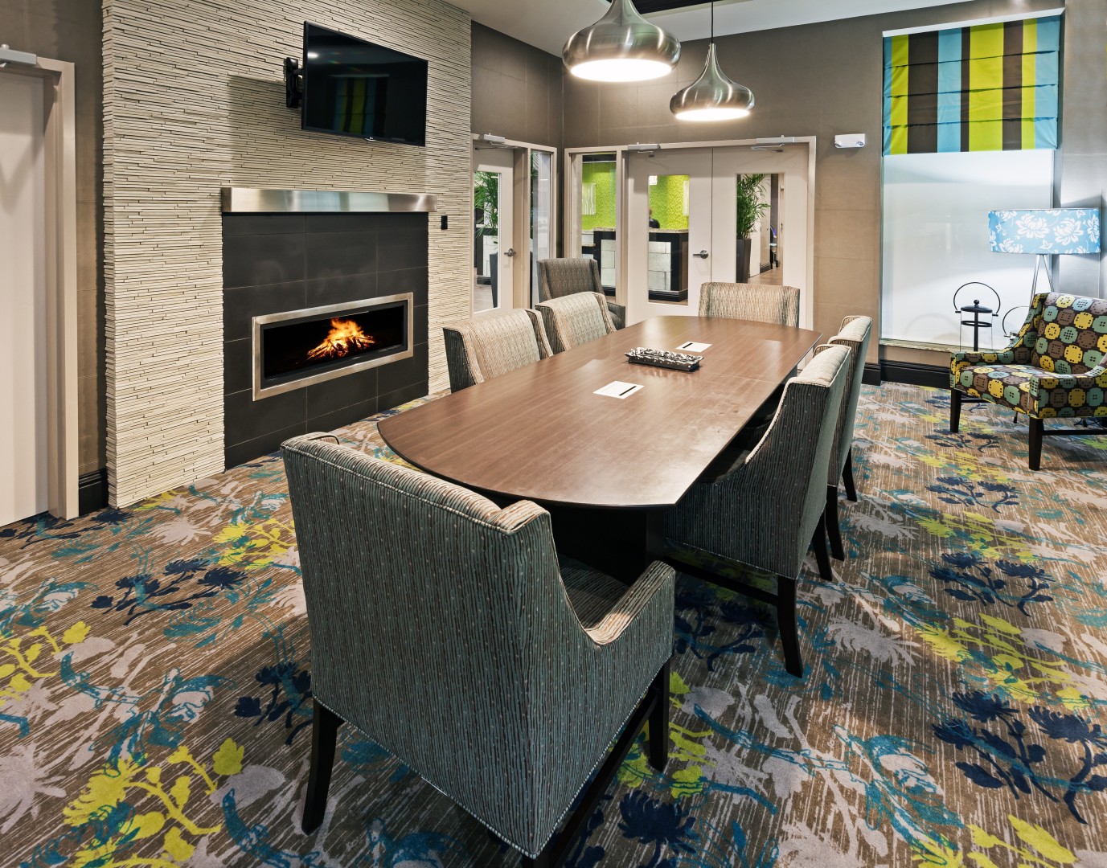
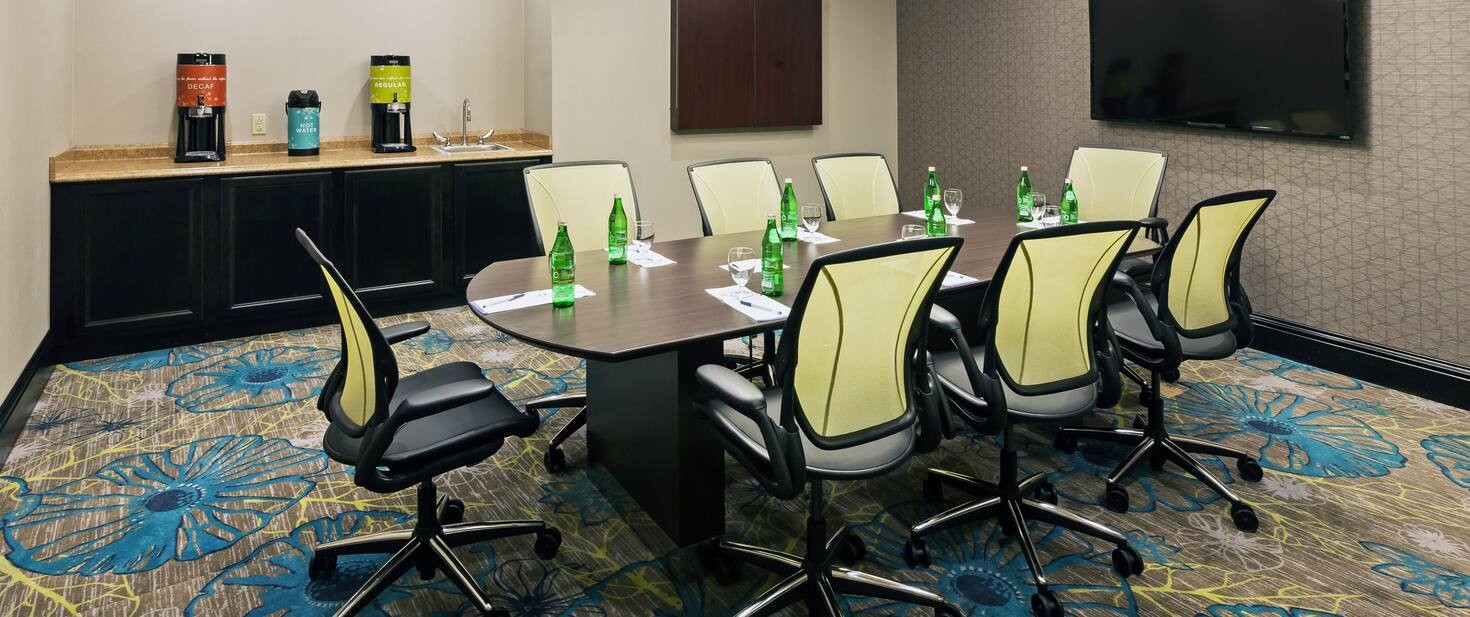
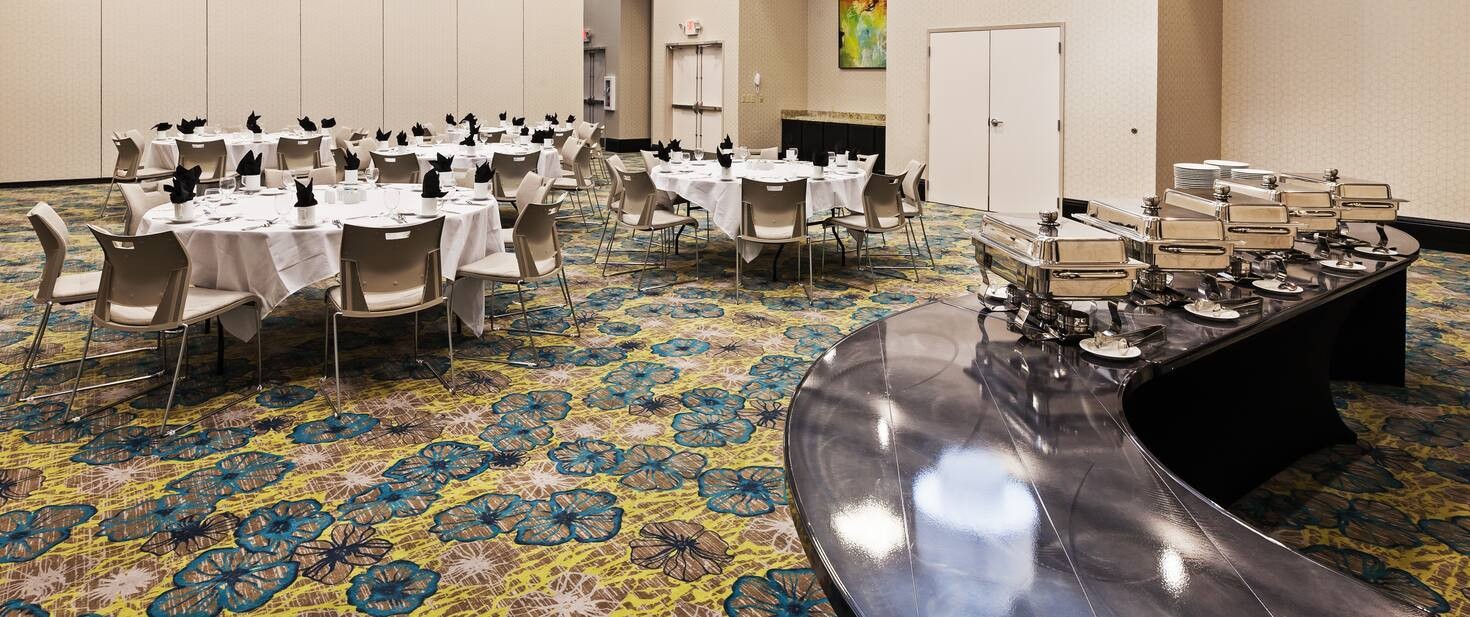
Located at the junction of West Little Rock’s main interstates, the Hilton Garden Inn West Little Rock offers 4,200 square feet of event space across four meeting rooms, with the largest measuring 2,574 square feet.
Guests can enjoy an indoor pool, fitness center, on-site restaurant and bar, and a spacious lobby and outdoor patio. The hotel also provides free parking.
Hilton Garden Inn West Little Rock
Hilton Garden Inn West Little Rock10914 Kanis Rd
Little Rock, Arkansas 72211
Fax
(501) 227-4802
Details
Details
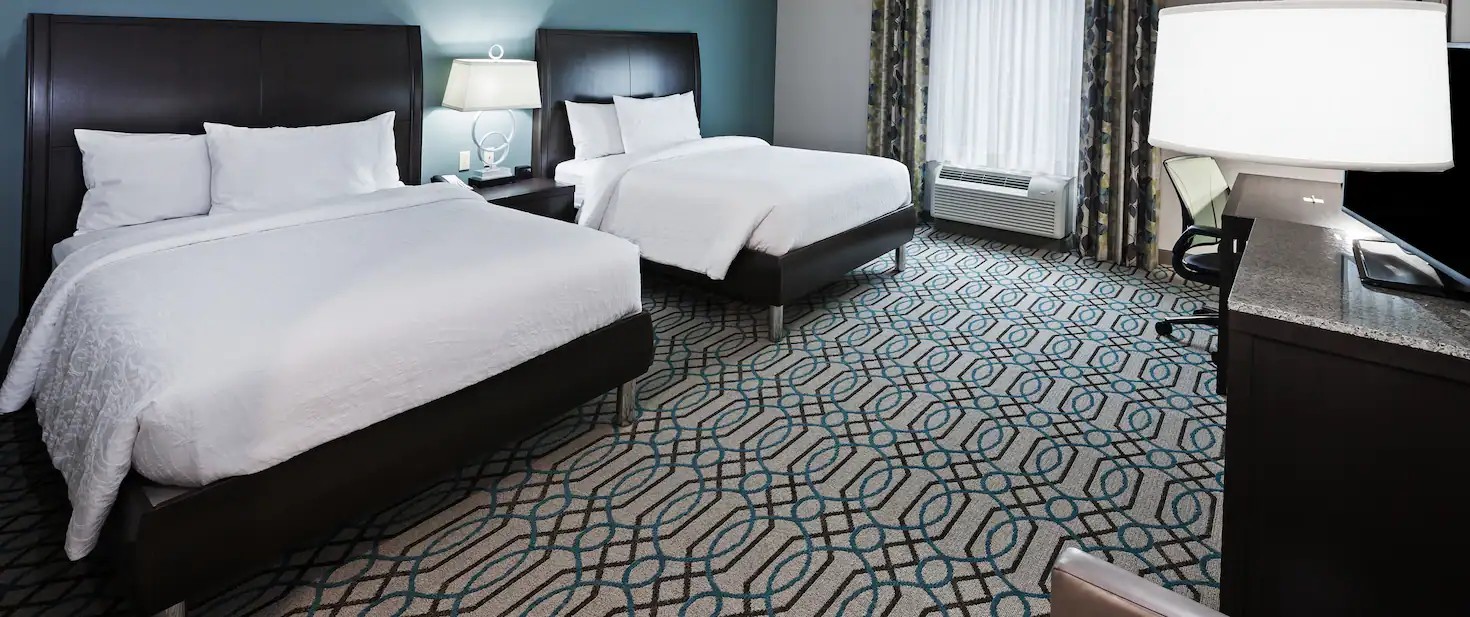
Guest Rooms: 133Meeting Rooms: 4
Total Square Footage: 3,254
Largest Meeting Room: 2,574
Amenities
Amenities
- Laundry
- Pool
- Business Center
- Fitness Center
- Lounge Onsite
- Restaurant Onsite
Meeting Spaces
Meeting Spaces
Magnolia Ballroom
- Area: 2,574 square feet
- Height: 18 feet
| Configuration | Description | Occupancy | Area |
|---|---|---|---|
| Theater | 240 | 2,574 sq ft | |
| Classroom | 200 | 2,574 sq ft | |
| Rounds | 200 | 2,574 sq ft |
Magnolia I
- Area: 1,404 square feet
- Height: 18 feet
| Configuration | Description | Occupancy | Area |
|---|---|---|---|
| Theater | 130 | 1,404 sq ft | |
| Classroom | 130 | 1,404 sq ft | |
| Rounds | 110 | 1,404 sq ft |
Magnolia II
- Area: 1,170 square feet
- Height: 18 feet
| Configuration | Description | Occupancy | Area |
|---|---|---|---|
| Theater | 110 | 1,170 sq ft | |
| Classroom | 70 | 1,170 sq ft | |
| Rounds | 90 | 1,170 sq ft |
Boardroom 1
- Area: 340 square feet
- Height: 16 feet
Boardroom 2
- Area: 340 square feet
- Height: 16 feet